01 / DAMP & MOULD
Recurring black mould
Investigate moisture sources, condensation, ventilation, heating and fabric defects. Consider an appropriate cork-based build-up only where supported by the assessment.

ECOPROCORK® / Social housing / Asset management
Assess suitable cork systems for cold walls, recurring condensation and façade refurbishment. Start with diagnosis, then agree the specification and evidence needed for your housing stock.
For housing associations, local authorities, asset managers, surveyors, retrofit teams and framework contractors. Begin with the building problem—not a predetermined product.
INVESTIGATE → SPECIFY → PILOT → DELIVER → VERIFY
Discuss a housing stock pilot ↗Explore appropriate systems ↓
The challenge
Repeated decorations and reactive repairs may fail where the underlying cause remains. A credible programme starts with diagnosis, resident safety and the actual building construction.
01 / DAMP & MOULD
Investigate moisture sources, condensation, ventilation, heating and fabric defects. Consider an appropriate cork-based build-up only where supported by the assessment.
02 / COLD WALLS
Address difficult junctions and cold internal wall surfaces within a building-wide moisture and thermal strategy.
03 / RETROFIT
Evaluate thin internal treatments alongside deeper insulation options, heritage constraints, room-space impacts and measured performance requirements.
04 / FACADES
Explore compatible external finishes for weather-exposed, cracked or repeatedly maintained façades after defects and substrate condition are assessed.
05 / VOID PROPERTIES
Use void periods for targeted investigation, preparation, application and quality records, coordinating with other repairs.
06 / PROGRAMMES
Start with representative property types, document approved build-ups and establish a consistent inspection and handover process.
Social housing / Direct-to-brick retrofit case study
Cold walls. Flaking paint. A narrow access route.
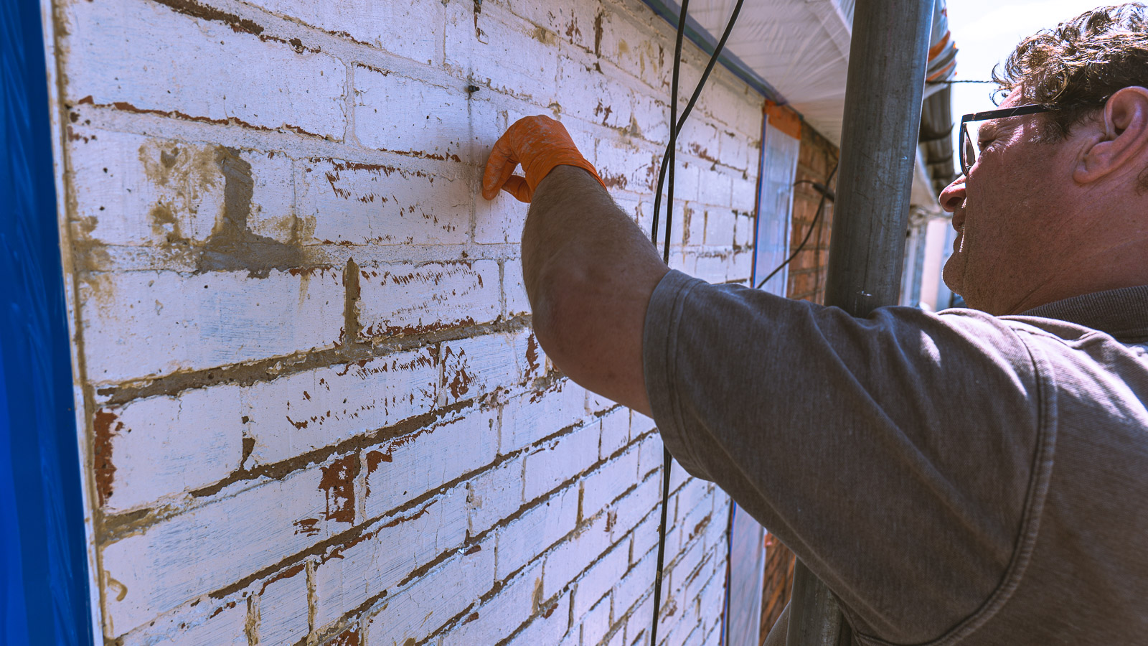
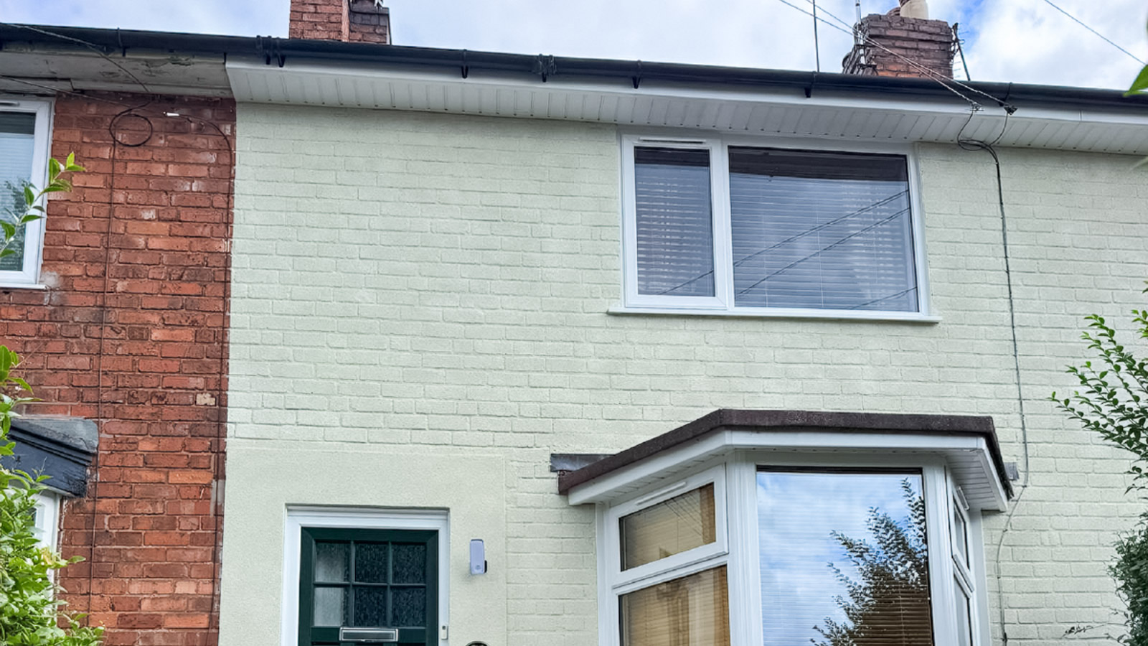
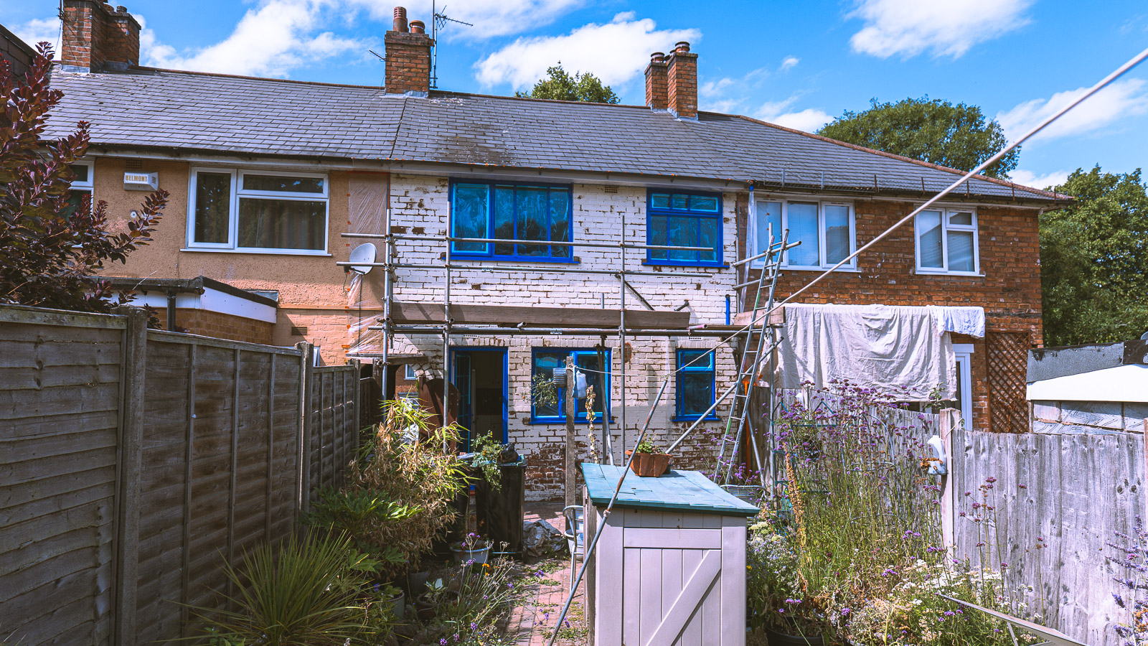
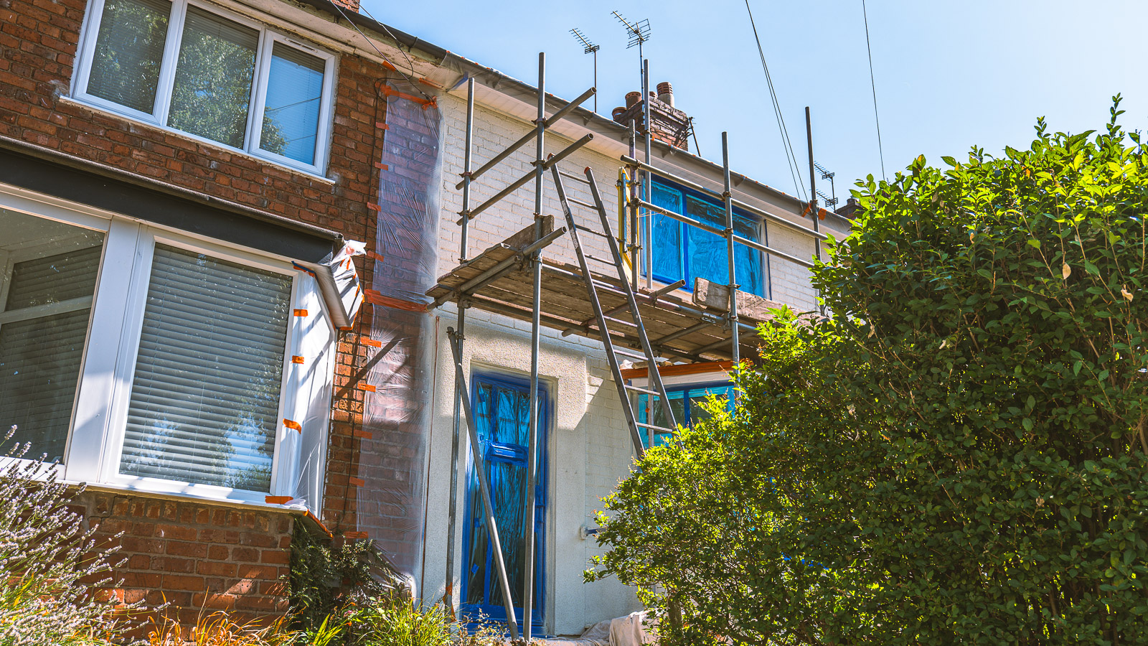
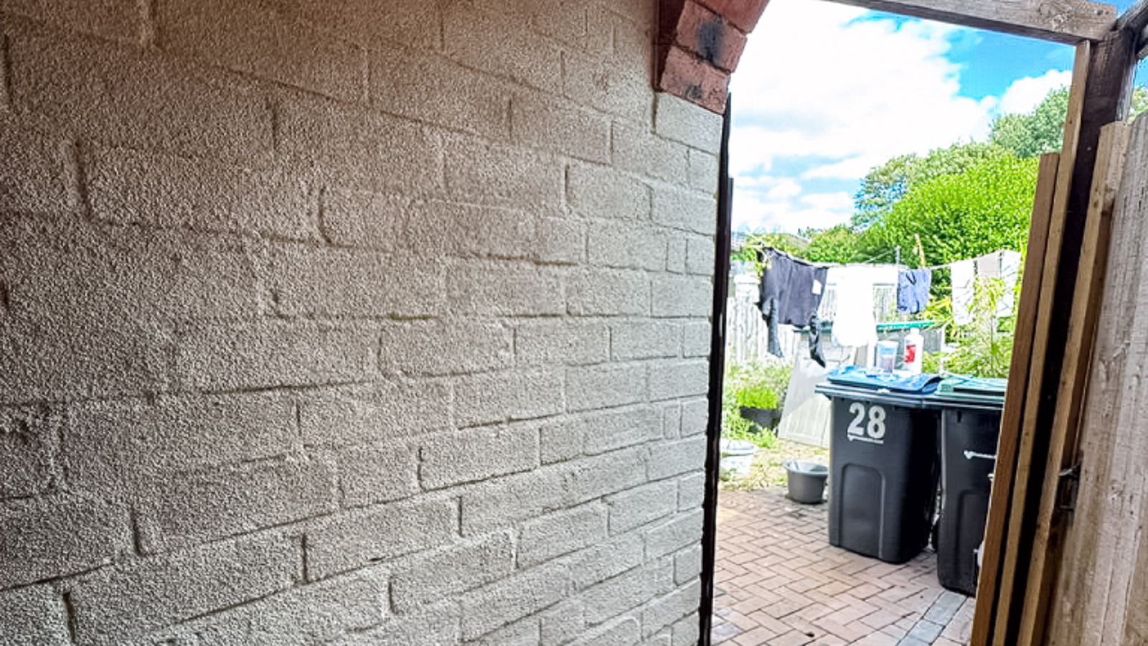
Before and after / Preparation and completed façade shown from different viewpoints.
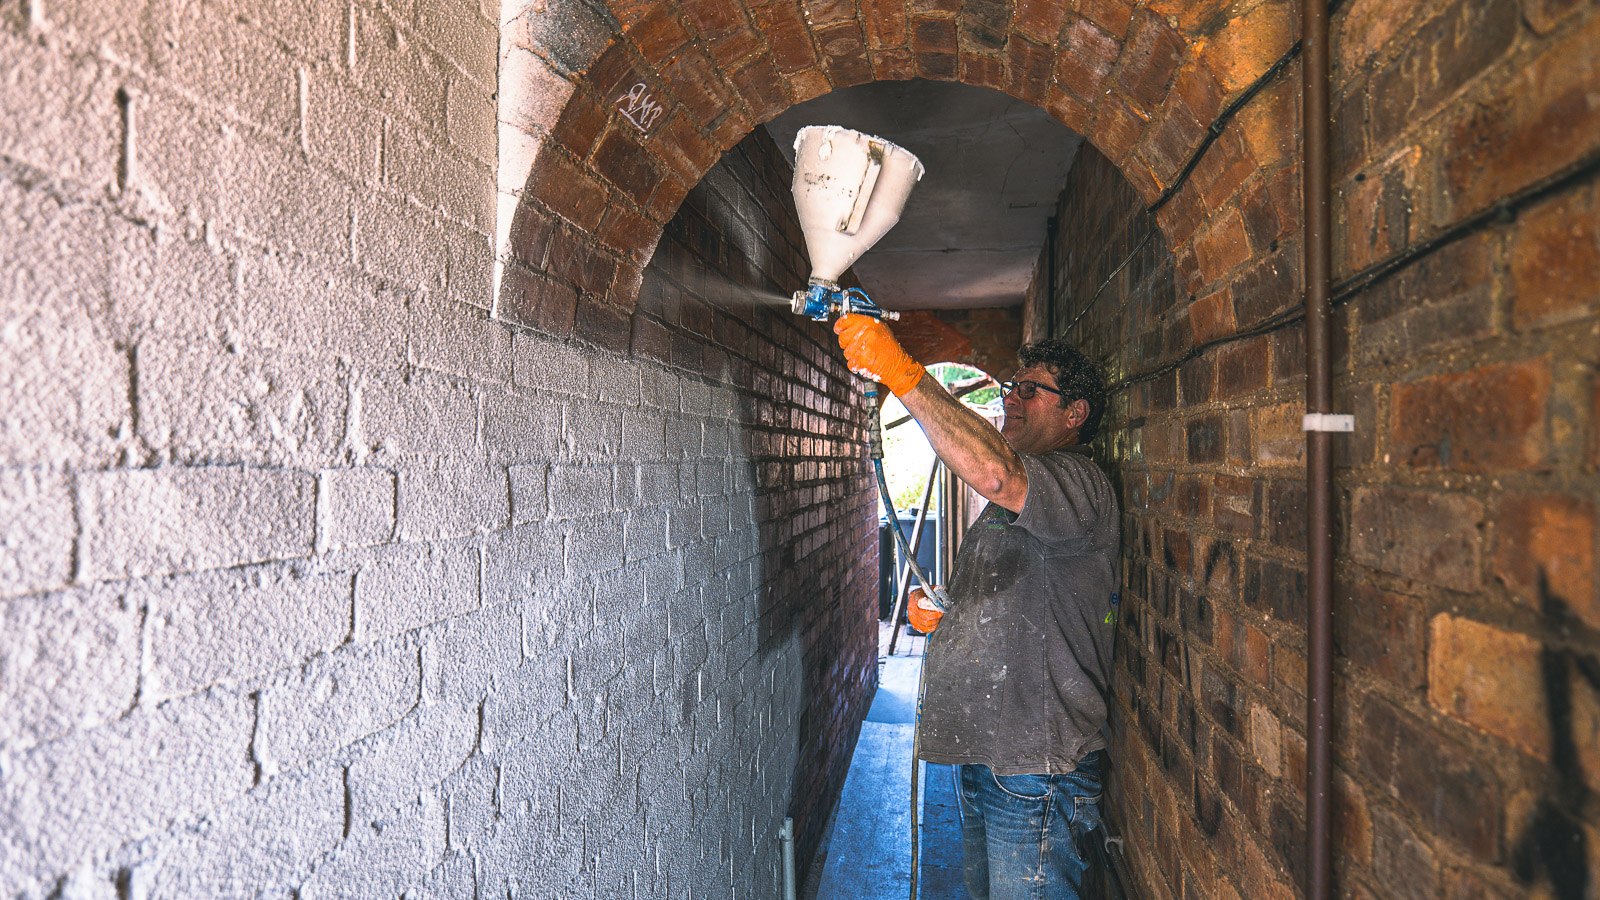
A social housing refurbishment used a direct-to-brick cork treatment to address a repeatedly deteriorating façade while minimising build-out in a narrow alleyway. The tenant enthusiastically reported a warmer home after the work; this is qualitative feedback, not a measured thermal result.
01 / THE RECURRING PROBLEM
The project history included recurring flaky masonry paint, cold walls and mould. Repainting alone had not provided a lasting answer to the façade problem. These symptoms require investigation of moisture, ventilation, heating and fabric defects before a remedial specification is selected.
02 / THE ACCESS CONSTRAINT
Traditional insulation boards could have reduced the available width and impeded wheelchair access. The chosen direct-to-brick cork treatment minimised additional build-out and disruption. Required clear widths and completed access must still be checked for each property.
03 / THE INTERVENTION
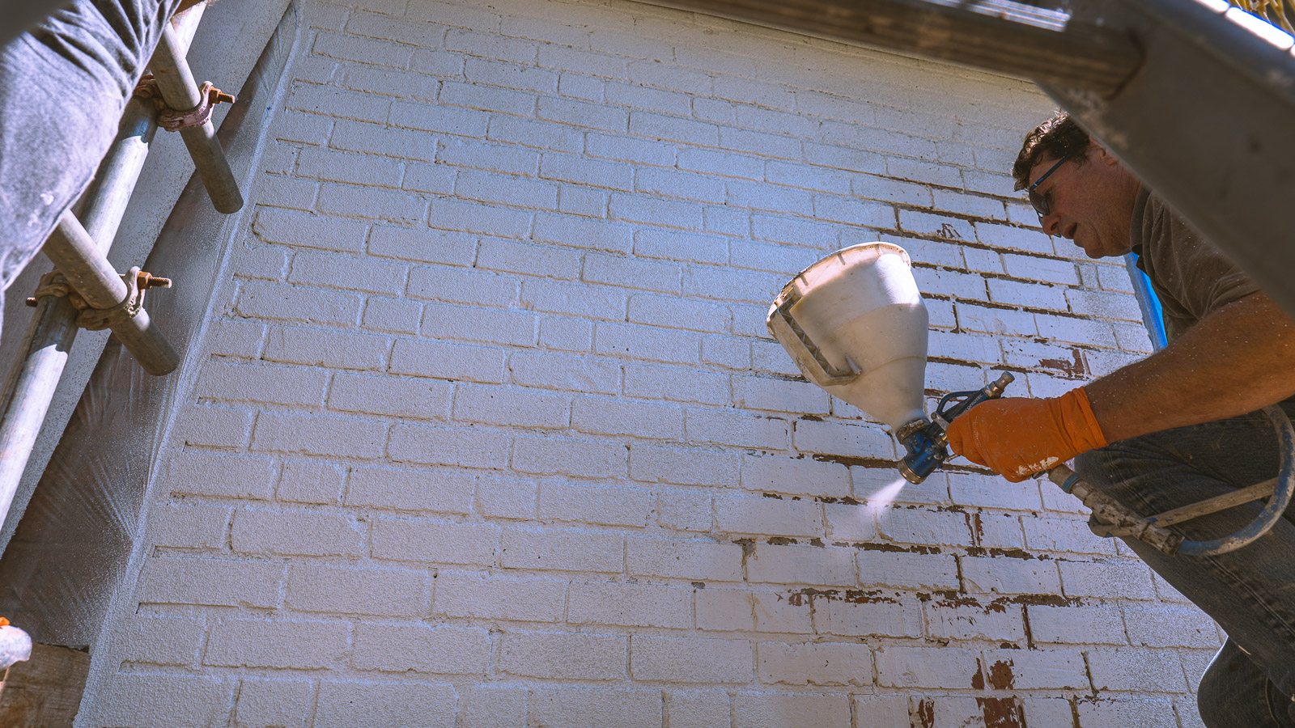
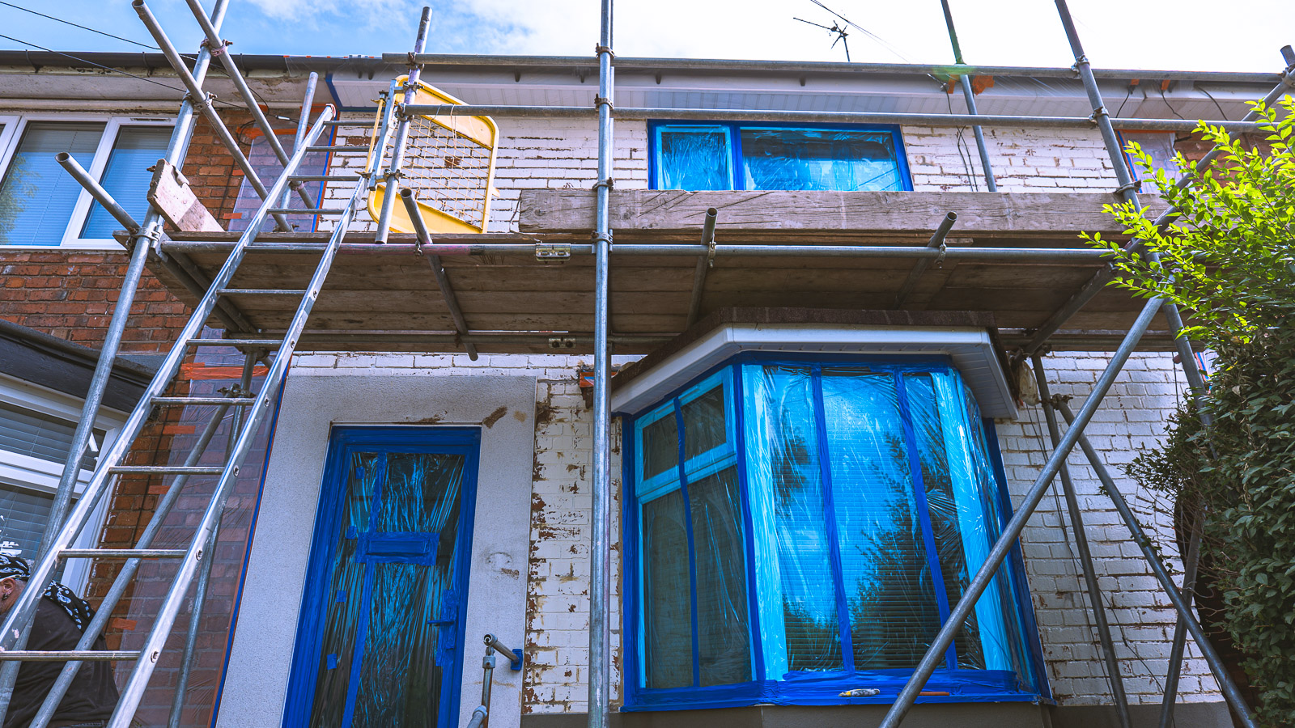
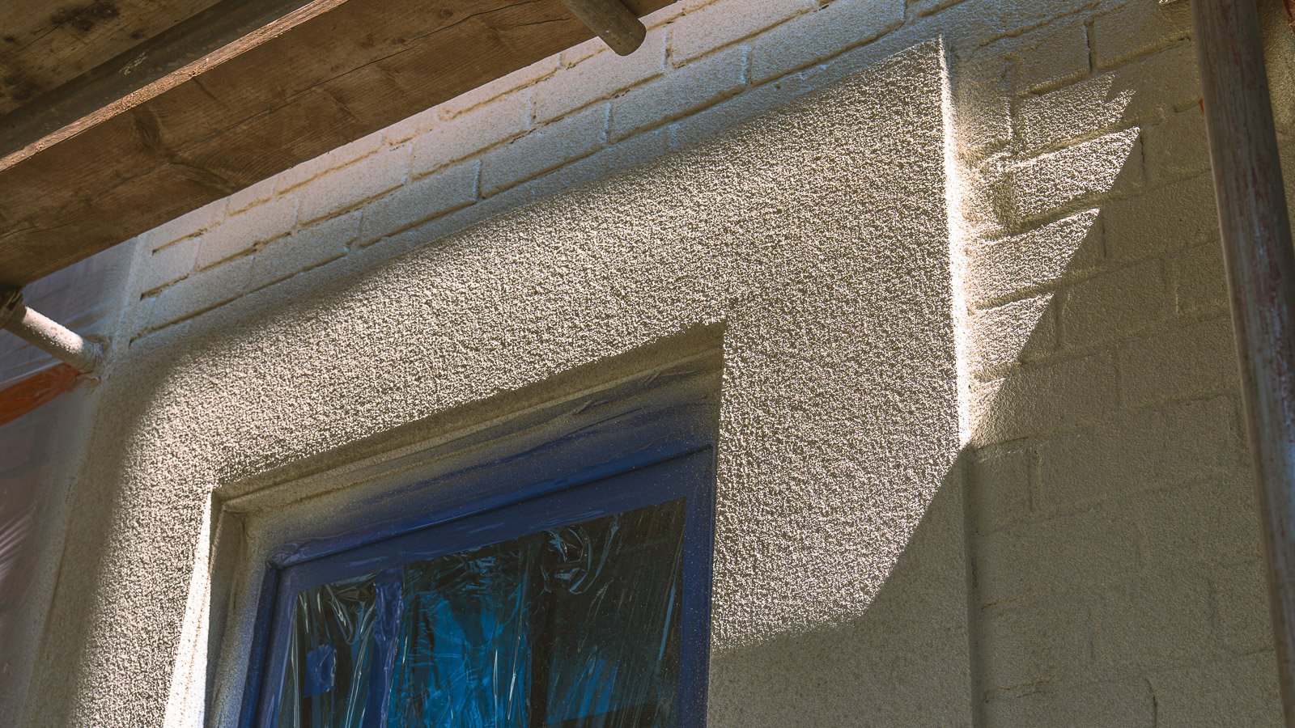
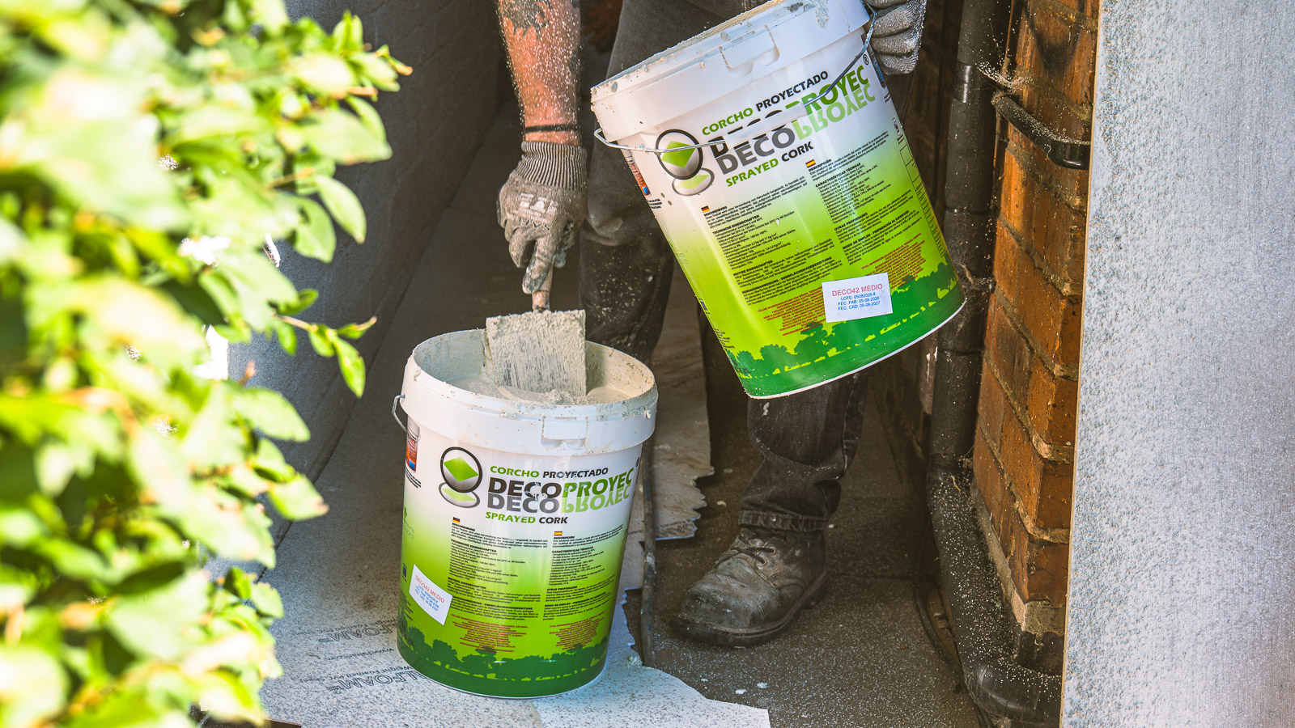
Loose and failing paint was addressed through preparation before the cork treatment was applied to the brickwork. The project photographs record preparation, application and the completed finish. Direct-to-brick application depends on sound, suitably prepared masonry and a compatible manufacturer-approved build-up.
04 / THE REPORTED OUTCOME
The completed façade has a cleaner, more consistent appearance. The tenant was enthusiastic about the warmth of the home following treatment. No measured energy saving, U-value improvement or verified long-term mould outcome is claimed.
The whole project / 20 authentic photographs
Read the related Kings Norton project account →
Select a thumbnail to view the whole project without leaving this page. Swipe left or right on the photo, use Previous / Next, or use your keyboard arrow keys. Press Escape or Close to return to the gallery. Stages are labelled individually; views are not all taken from matching positions. Photographs document the work and appearance, rather than measured thermal performance.


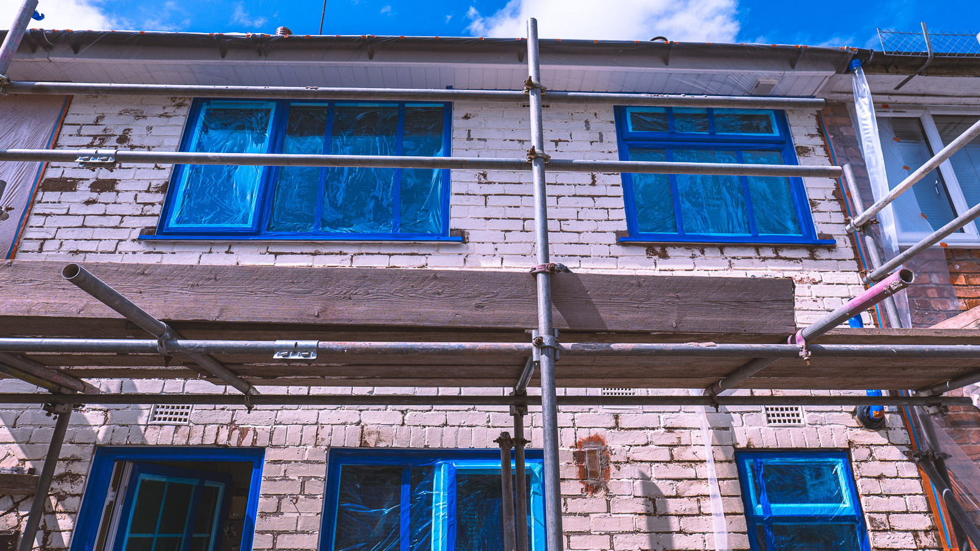
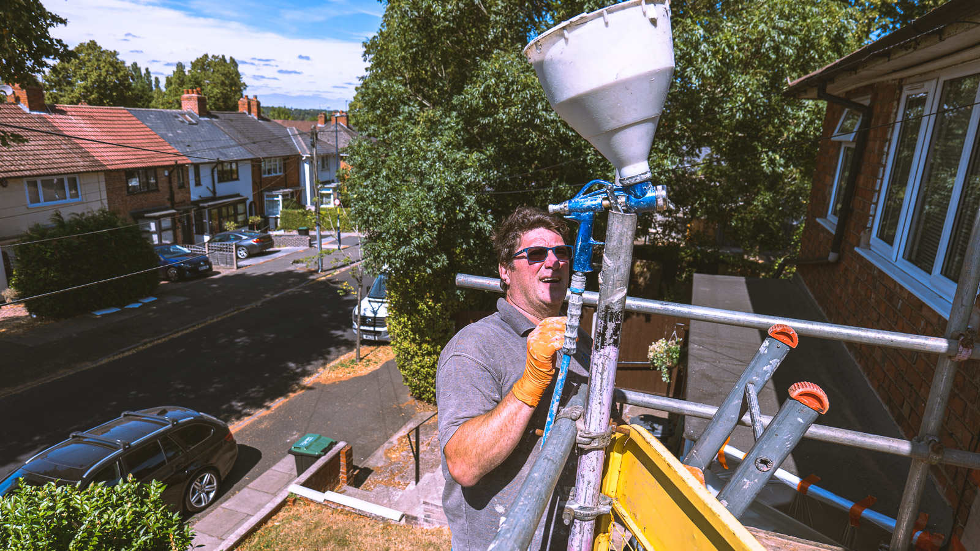
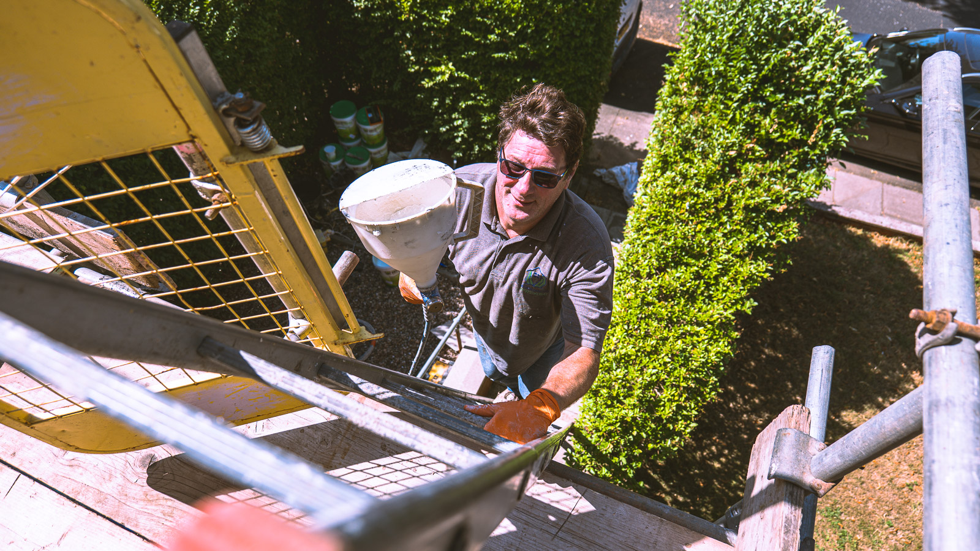
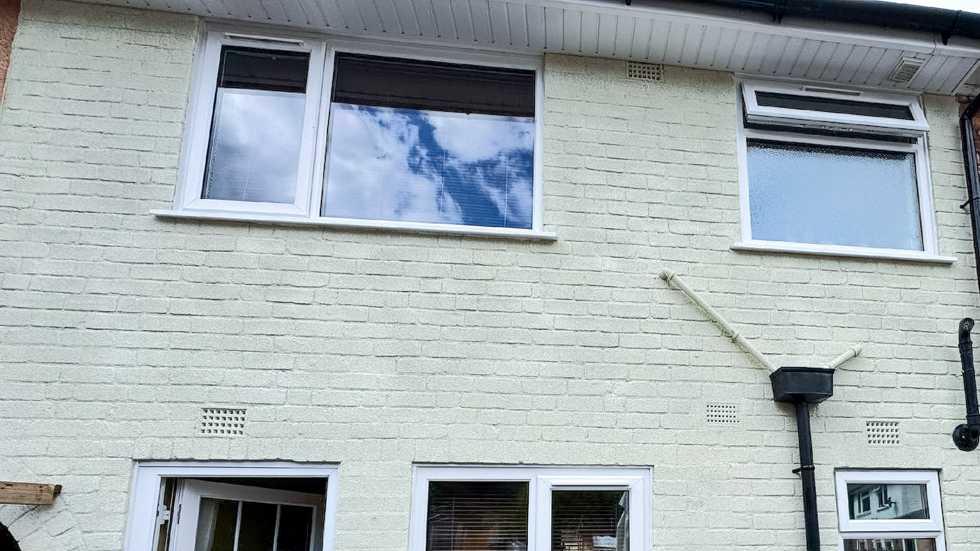
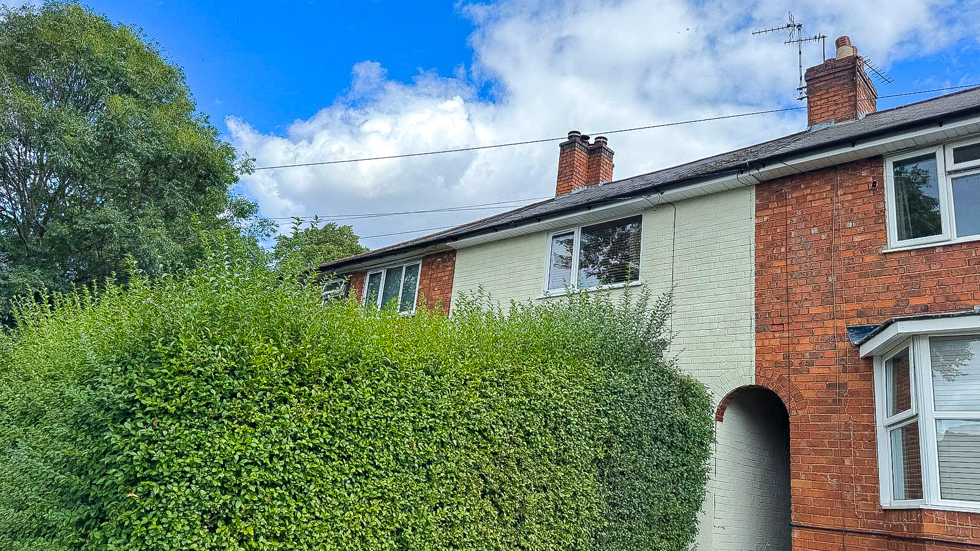

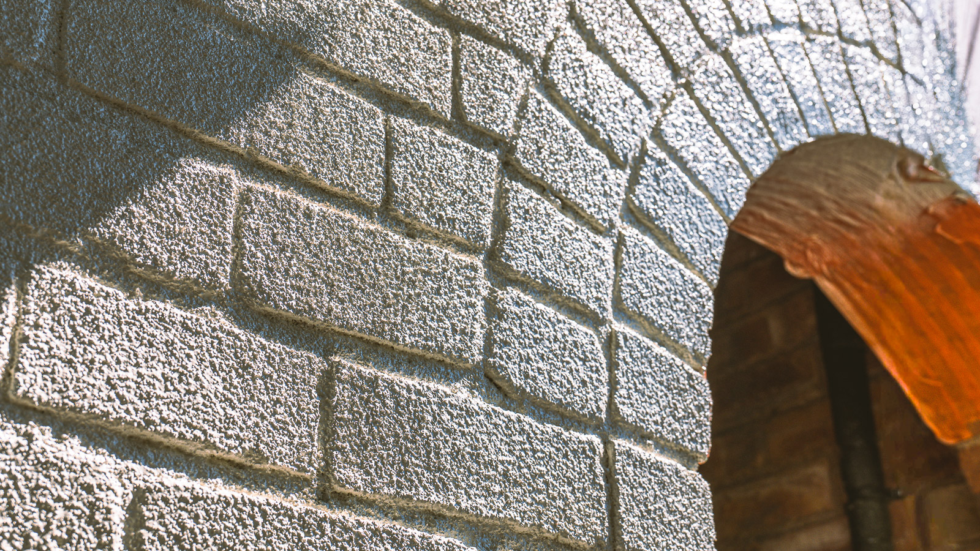
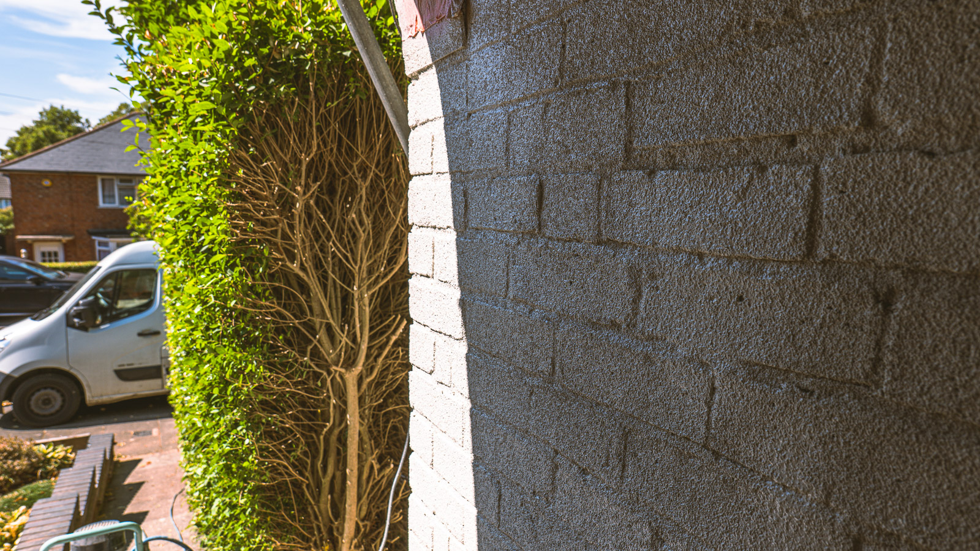
A more durable finish could potentially reduce repeat decoration, maintenance visits and associated callouts. Those benefits have not yet been measured on this project. A housing provider should compare baseline repair records with follow-up inspections and callout data before attributing savings.
Evidence status: project account and supplied photographs; tenant-reported warmth is qualitative. Product grade, installed thickness, measured thermal performance, energy use and long-term maintenance outcomes are not established here. A thin cork treatment must not be assumed equivalent to a complete board-based insulation system or a standalone cure for damp and mould.
Review technical evidence → · Discuss a representative housing stock pilot →
Select the right intervention
The solution depends on substrate, exposure, moisture condition, target performance, approvals and the complete specified build-up.
TLICS™ / INTERIOR
For assessed cold-wall and condensation-related applications where a suitable cork-based interior finish forms part of the remedial design. Not a substitute for resolving leaks, ventilation or heating defects.
SLICS™ / EXTERIOR
For compatible building-envelope refurbishment, with appropriate repair, preparation, junction detailing and manufacturer-approved specification.
ETICS / INSULATION
Where project requirements demand substantive thermal-resistance improvements, assess a complete external wall insulation system rather than assuming a thin coating offers equivalent performance.
REPAIR FIRST
Active water ingress, structural movement, penetrating or rising damp, unsuitable substrates and defective ventilation need diagnosis and necessary repairs before any finish is selected.
Material thermal conductivity is not a whole-wall U-value. Energy savings, EPC improvements, mould outcomes and service life must not be assumed without project-specific evidence.
From reactive repair to programme delivery
01
Review surveys, root causes, property archetypes, resident circumstances and operational constraints.
02
Select suitable remedial work and determine where a cork system is appropriate. Confirm product, build-up and evidence.
03
Test on representative dwellings with recorded baseline conditions, installation checks and outcome measures.
04
Plan competent application, product supply, site preparation, resident communication and quality controls.
05
Review findings, handover evidence, any follow-up monitoring and suitability for wider adoption.
Review the illustrated exterior options in the SLICS system guide and the TLICS internal-wall route. Project-specific layer thicknesses, junctions and interfaces require an agreed specification.
Practical starting point
A representative pilot can help a housing provider establish where a particular system is suitable before committing to larger-scale works.
Agree property types, the problem to be addressed, survey data and what success should look like. The number of properties and commercial scope are agreed case by case.
An evidence-led basis for deciding whether the selected approach merits expansion, refinement or rejection for each property archetype.
ECOPROCORK can discuss product selection, technical documentation, training and the availability of suitable applicators. Surveying, installation, monitoring and pilot deliverables must be agreed for each project.
For surveyors, asset teams and procurement
Product identity, substrate, preparation, installed thickness, moisture strategy, junction details and any relevant fire or thermal test scope.
Installer competency, Academy training, site-specific method statements, inspection records, maintenance and defined responsibilities.
Initial installed cost, repeat treatments avoided where evidenced, access and resident disruption, maintenance assumptions and performance verification.
Technical evidence → · Specification support → · Approved Applicators → · Compare systems →
Requested certifications, test reports, insurance, warranties, construction detail drawings and conformity evidence must be checked against the exact supplied system and application; neither Academy training nor a product certificate on its own establishes suitability for every housing project.
Resident safety & statutory duties / England
Awaab’s Law Phase 1 came into force in England’s social rented sector on 27 October 2025, addressing emergency hazards and significant damp-and-mould hazards. The planned expansion from 30 November 2026 includes additional significant hazards, including excess cold, subject to the applicable legislation.
Housing providers must assess hazards, communicate with tenants, make homes safe and meet their own legal obligations. No coating, decorative treatment or supplier specification automatically demonstrates compliance. ECOPROCORK materials may be considered as one component of a properly investigated and specified remedial programme.
Read our landlord guidance → · Official Phase 1 guidance → · Official Phase 2 guidance →
Frequently asked questions
It may be suitable where masonry is sound, loose paint and defects are addressed, and the exact product and build-up are approved for the substrate. This project used a direct-to-brick treatment; it is not a universal specification for every home.
A thin treatment can minimise added wall thickness compared with a thicker board-based build-up. This project had a narrow alleyway where boards could impede wheelchair access. Surveyors must confirm required clear widths, completed dimensions and suitability; the case study does not establish accessibility compliance.
The record comprises project photographs and enthusiastic tenant-reported warmth. Energy savings, thermal performance, long-term mould recurrence and reductions in maintenance or callouts have not been measured for this case study.
Not as a standalone promise. Recurrence depends on moisture causes, ventilation, heating, building defects, occupant circumstances and the suitability of the complete remedial design. Investigate and verify.
Do not assume that. EPC outcomes depend on the whole dwelling. A thin coating is not equivalent to deeper insulation; calculate the complete building performance using an appropriate methodology.
We can discuss regional supply, technical support, training and appropriate Approved Applicator availability. Capacity, competency and programme commitments need to be confirmed for the specific locations and work packages.
We can support product and system selection and supply relevant available manufacturer information. The appointed competent designers, surveyors and dutyholders must establish project-specific compliance and suitability.
It depends on the root cause, specified works, access, system, lifespan and outcomes. Compare like-for-like scopes and a documented whole-life cost model, rather than claiming universal savings.
Request the current manufacturer warranty wording and applicable test/classification reports for the exact product and build-up. Scope, exclusions and suitability for the proposed building must be confirmed before procurement.
A better way to evaluate difficult stock
Whether you manage fifty homes or thousands, begin with a representative building, the survey evidence and the outcome you need. We’ll discuss an appropriate technical route and whether a pilot is justified.
Arrange a housing stock pilot ↗Visit professional specification support →
Helpful details: organisation, housing locations, number and type of properties, issue, current reports, programme stage and preferred contact information.