
Advice & Guides · Reviewed 21 October 2026
Compare internal insulation by the outcome you need
This guide helps property owners choose an approach for cold walls. First decide whether the brief is surface refurbishment, condensation-risk improvement or a substantial reduction in heat loss. A thin treatment and a thicker insulation build-up may serve different objectives.
- Space and disruption: compare total installed thickness, reveals, sockets, skirtings and making good.
- Thermal result: ask for the exact product conductivity, layer thickness and complete-wall calculation where a U-value is required.
- Moisture: assess the existing wall, drying route, rain exposure and compatible finishes before choosing layers.
- Cost: compare quotations including preparation, junctions and finishes, rather than tub prices alone.
Explore the system comparison, cork boards and internal wall insulation guidance. For TLICS on a suitable cold wall, see the specification checklist. Tradespeople should use the separate survey and quoting guide. Request advice on your wall build-up with construction details, photographs and the result you want.
Define the outcome before the material
The best insulation option depends on the wall and the improvement required. A space-saving treatment, an internal wall lining and a deeper insulation upgrade have different build-ups. Compare the complete options rather than selecting a material from a general “best” ranking. For the wider decision, compare internal wall insulation, external insulation and solid-wall routes at the Insulation & Retrofit hub. This guide focuses on thin treatments where space is constrained.
Assess moisture and historic fabric
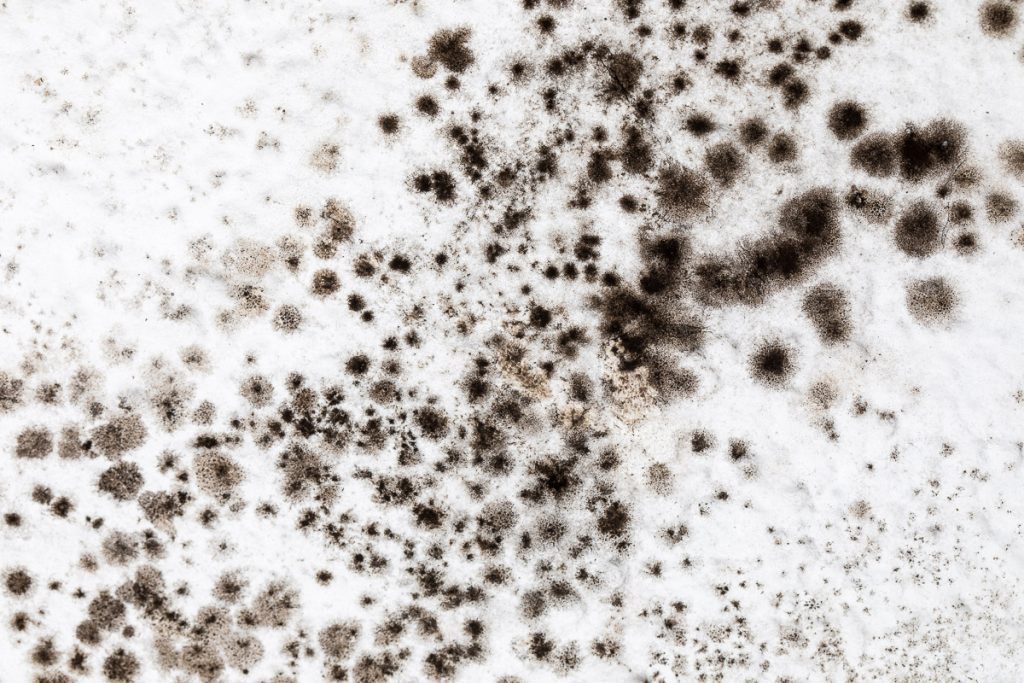
Thin internal layers still change the wall’s thermal and moisture behaviour. Historic England’s guidance identifies moisture and detailing risks that require assessment, including with thin insulation. A permeable material alone does not establish a safe design. Historic finishes, junctions, services and any consent requirements also need consideration.
Compare sprayed and trowel-applied routes
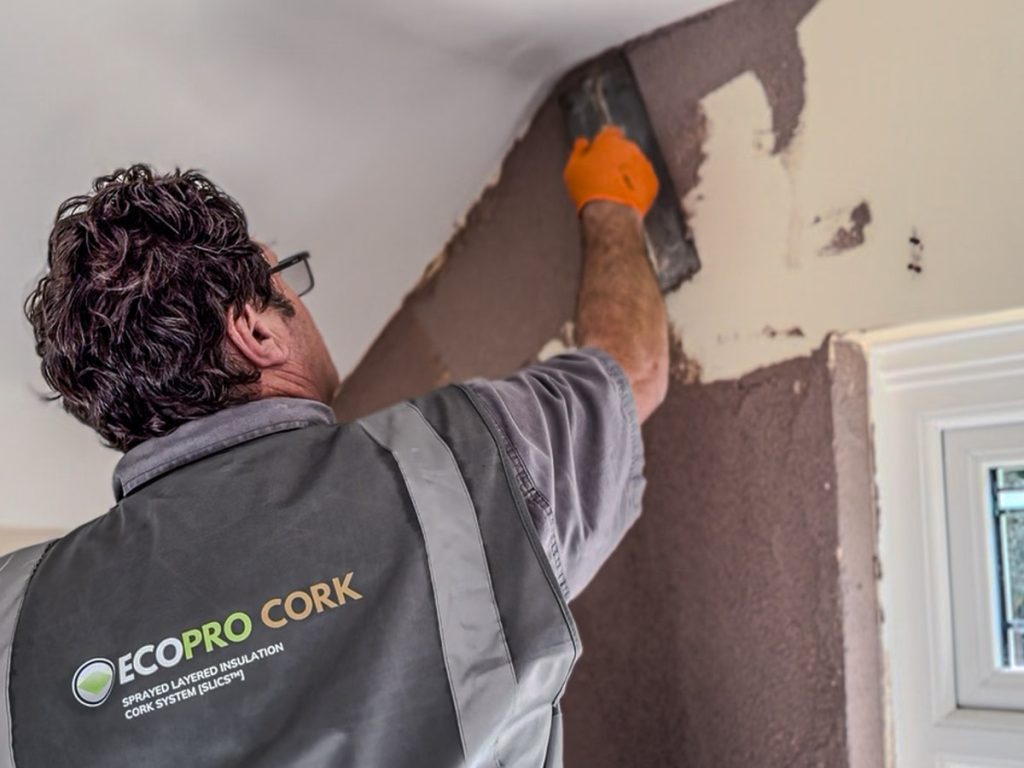
SLICS™ means Sprayed Layered Insulation Cork System. TLICS™ is the trowel-applied route. They describe application routes, not identical tested assemblies. Agree the named product, total installed thickness, primer/basecoat and finish for the actual substrate; do not take a generic 4–8mm statement as the specification.
Check what a test result describes
Request the report, test method, substrate, sample thickness and intended application. Elongation on a test specimen does not guarantee that a wall will accommodate every movement. Acoustic data must match the tested construction; a dynamic-stiffness test reference is not, by itself, proof of a finished wall’s sound reduction. Fire classifications and CE documentation are product-specific.
Thermal contribution and condensation
Use matching product conductivity and thickness inputs for the layer, and assess the complete wall for heat loss. Bill savings, EPC changes and surface temperatures depend on the building and use. A thin treatment does not automatically meet a target U-value or prevent recurring mould.
Preparation and finishing
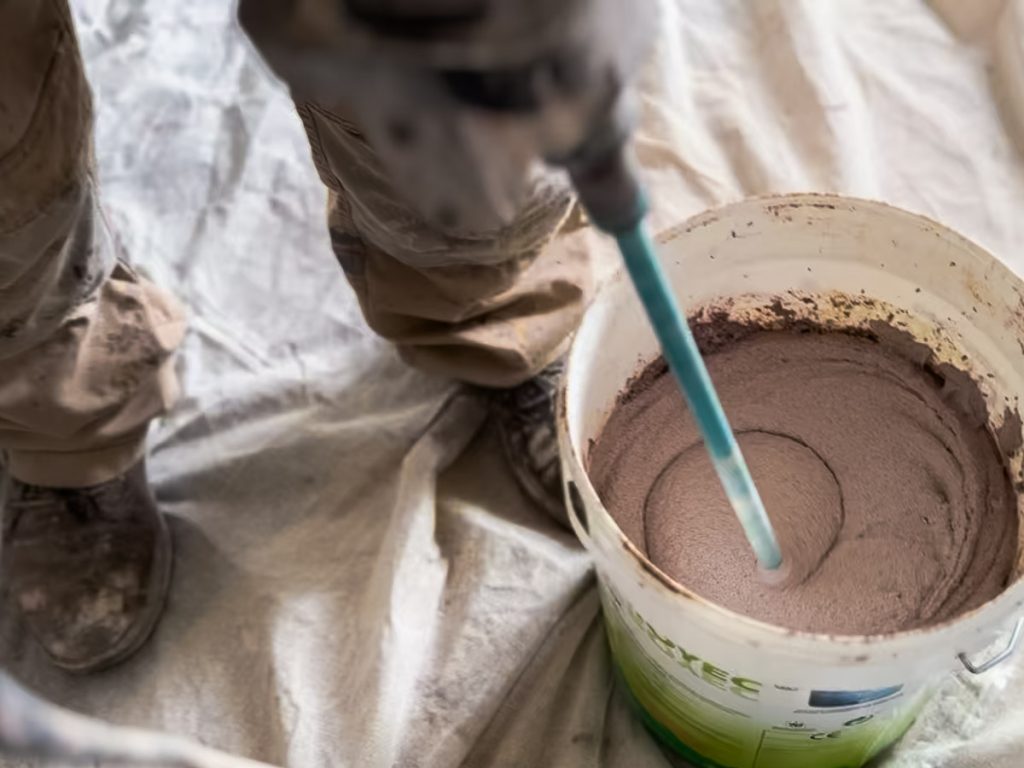
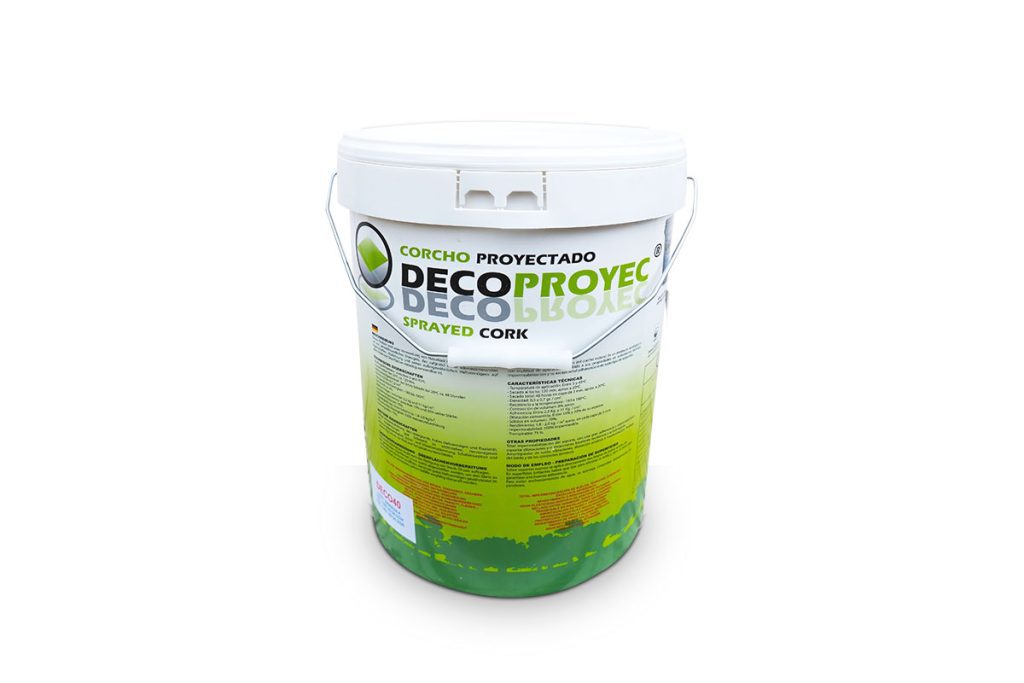
Review the DECO 00 FINO datasheet and current instructions. Where repairs or a basecoat are proposed, confirm their compatibility and curing requirements. Do not label a back-to-brick approach or lime-and-cork formulation as universally suitable for listed buildings.
A useful specification enquiry
Send construction details, damp investigations, ventilation information, photographs and the required outcome. Ask for comparable project records and relevant technical documents. Training and Approved Applicator status support installation capability; they do not certify every proposed retrofit design.
Sources and further reading
- Historic England: internal wall insulation
- Energy Saving Trust: solid-wall insulation
- Government damp-and-mould guidance
- ECOPROCORK technical document library
Sources checked on 14 October 2026. Product summaries and general advice do not replace the relevant full reports, current manufacturer instructions or project assessment.
View the original article images
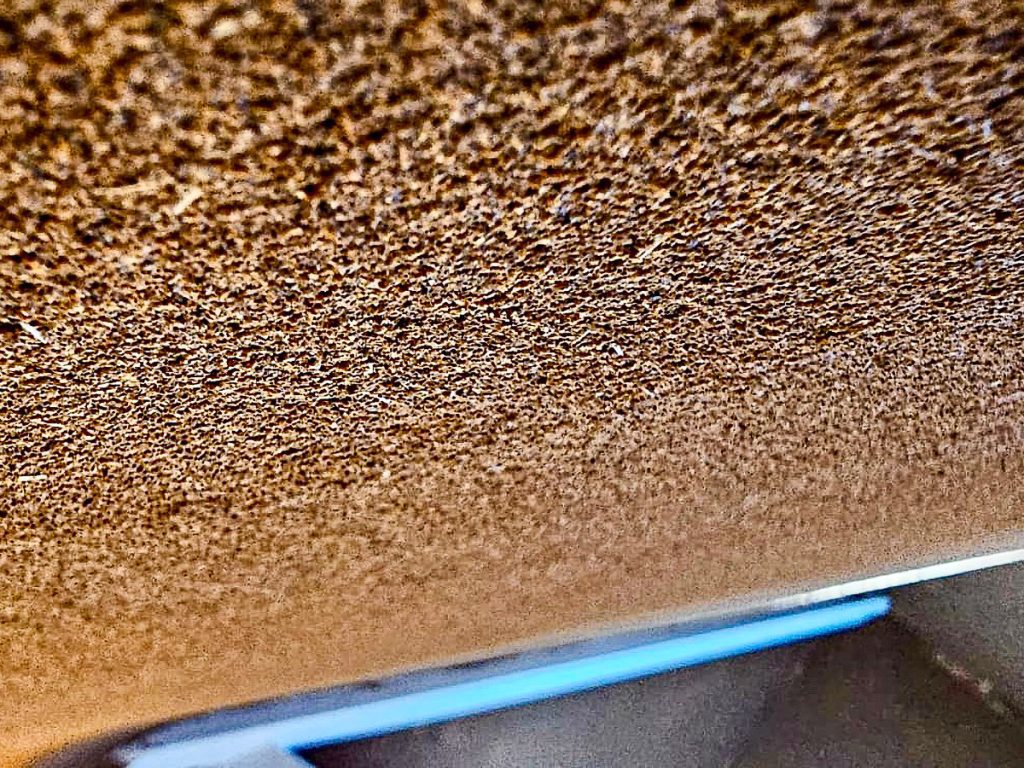
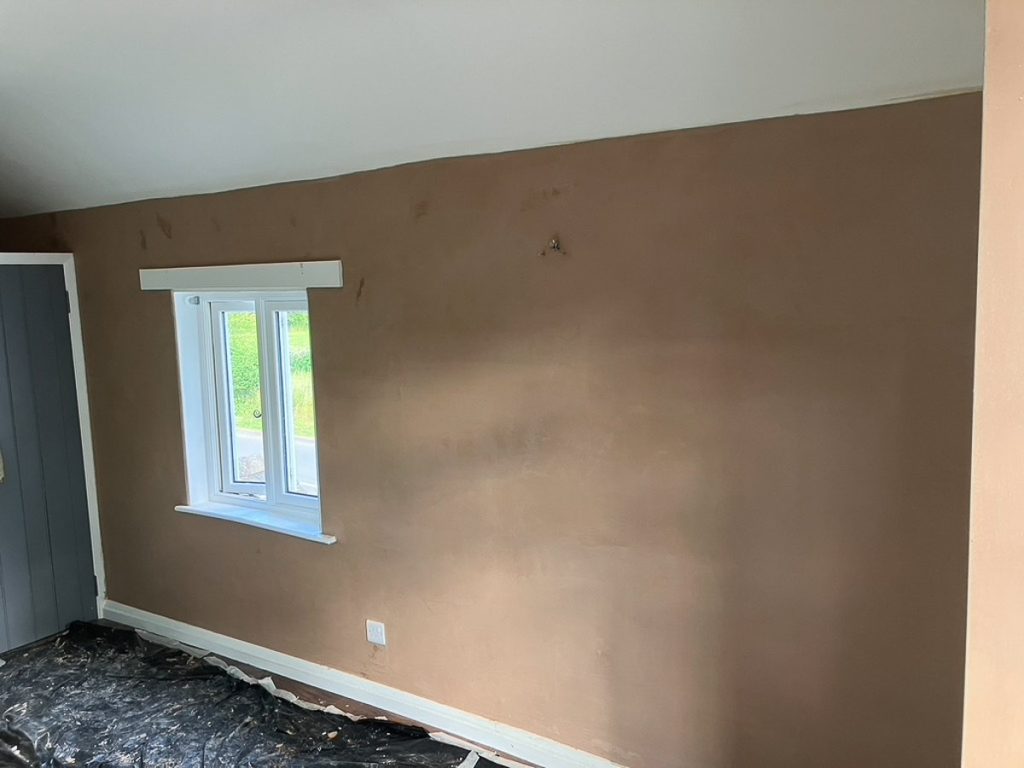
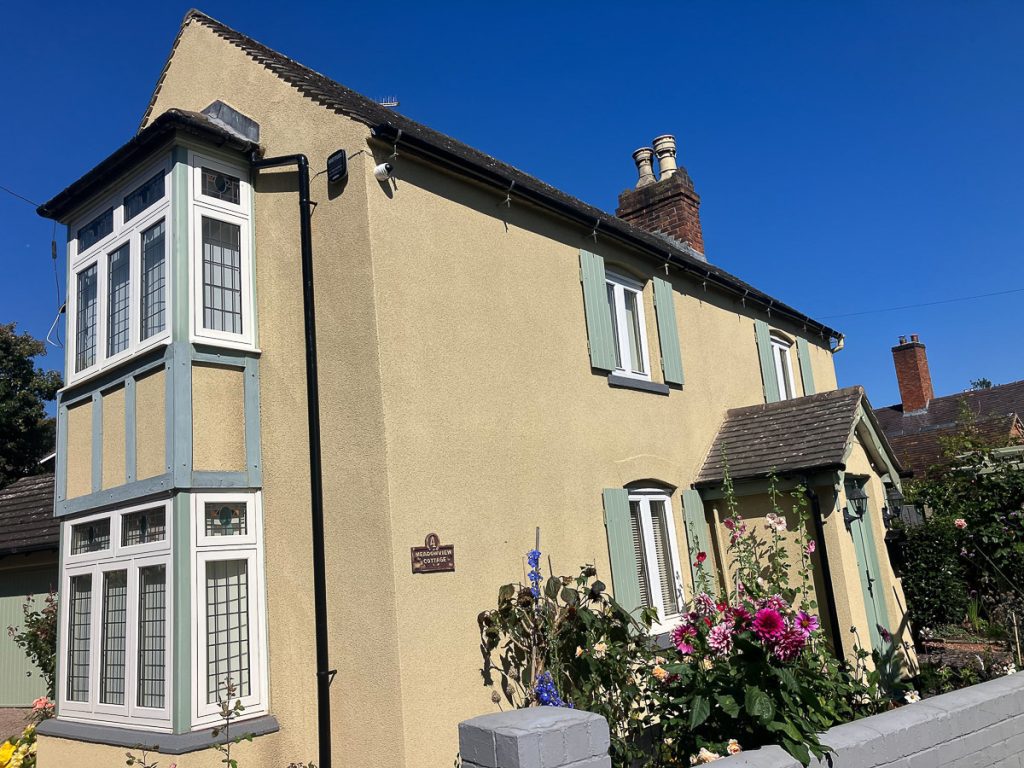
These images provide application or project context. They are not independently verified instructions or proof of a measured outcome.

Plan your next step
Use project images and articles as a starting point. Check the current evidence and suitability for your building before agreeing a specification.


